

Office & workplace buildings
Headquarters, studios and offices planned around how teams actually work, move and meet.
Offices, mixed-use and workplace buildings in Sri Lanka that work hard, read clearly and perform for business.
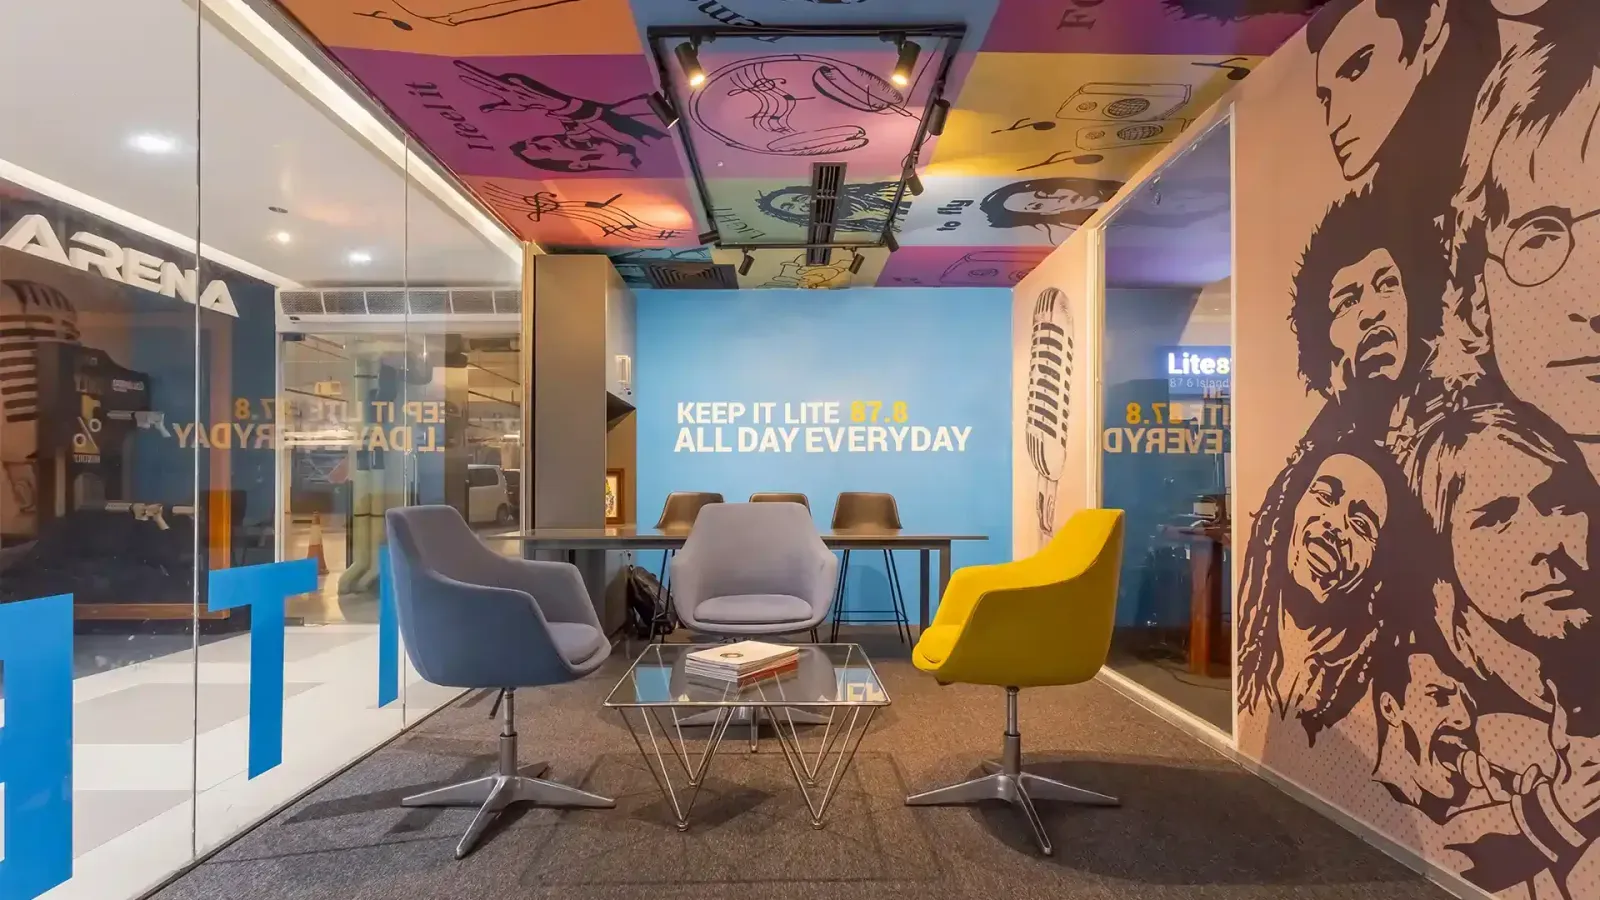
Good commercial architecture has to do two jobs at once: perform for the business and read clearly to everyone who uses it. We design offices, workplaces and mixed-use buildings across Sri Lanka that balance brief, budget and identity, buildings that are efficient to run and give a business a distinct architectural presence.
We start with the numbers as well as the drawings. Feasibility and massing studies tell you what a plot can hold and what it will cost before you commit, and budget and program stay central as the design develops. Because we coordinate structure and building services in-house, the architecture, engineering and fit-out resolve together rather than fighting each other on site.
From concept and authority approval to tender and construction, you have one team accountable for how the building looks, how it’s built and how it opens on time.
Headquarters, studios and offices planned around how teams actually work, move and meet.
Buildings that combine retail, workspace and residential uses on a single, efficient footprint.
Robust, buildable structures designed with cost, program and future flexibility in mind.
Interior planning that turns a shell into a productive, on-brand place to work.
Early studies that test what a plot can hold, what it will cost and what it can return.
Complete drawing sets for authority approval and for pricing the project competitively.
We test the site's potential against your commercial goals, program and budget before design begins.
Options for form, layout and identity, balancing efficiency, experience and buildability.
Detailed design coordinated with engineers, plus the drawings required for statutory approval.
Clear, complete documents so contractors can price accurately and fairly.
Site support through construction and fit-out, right up to a building ready to open.
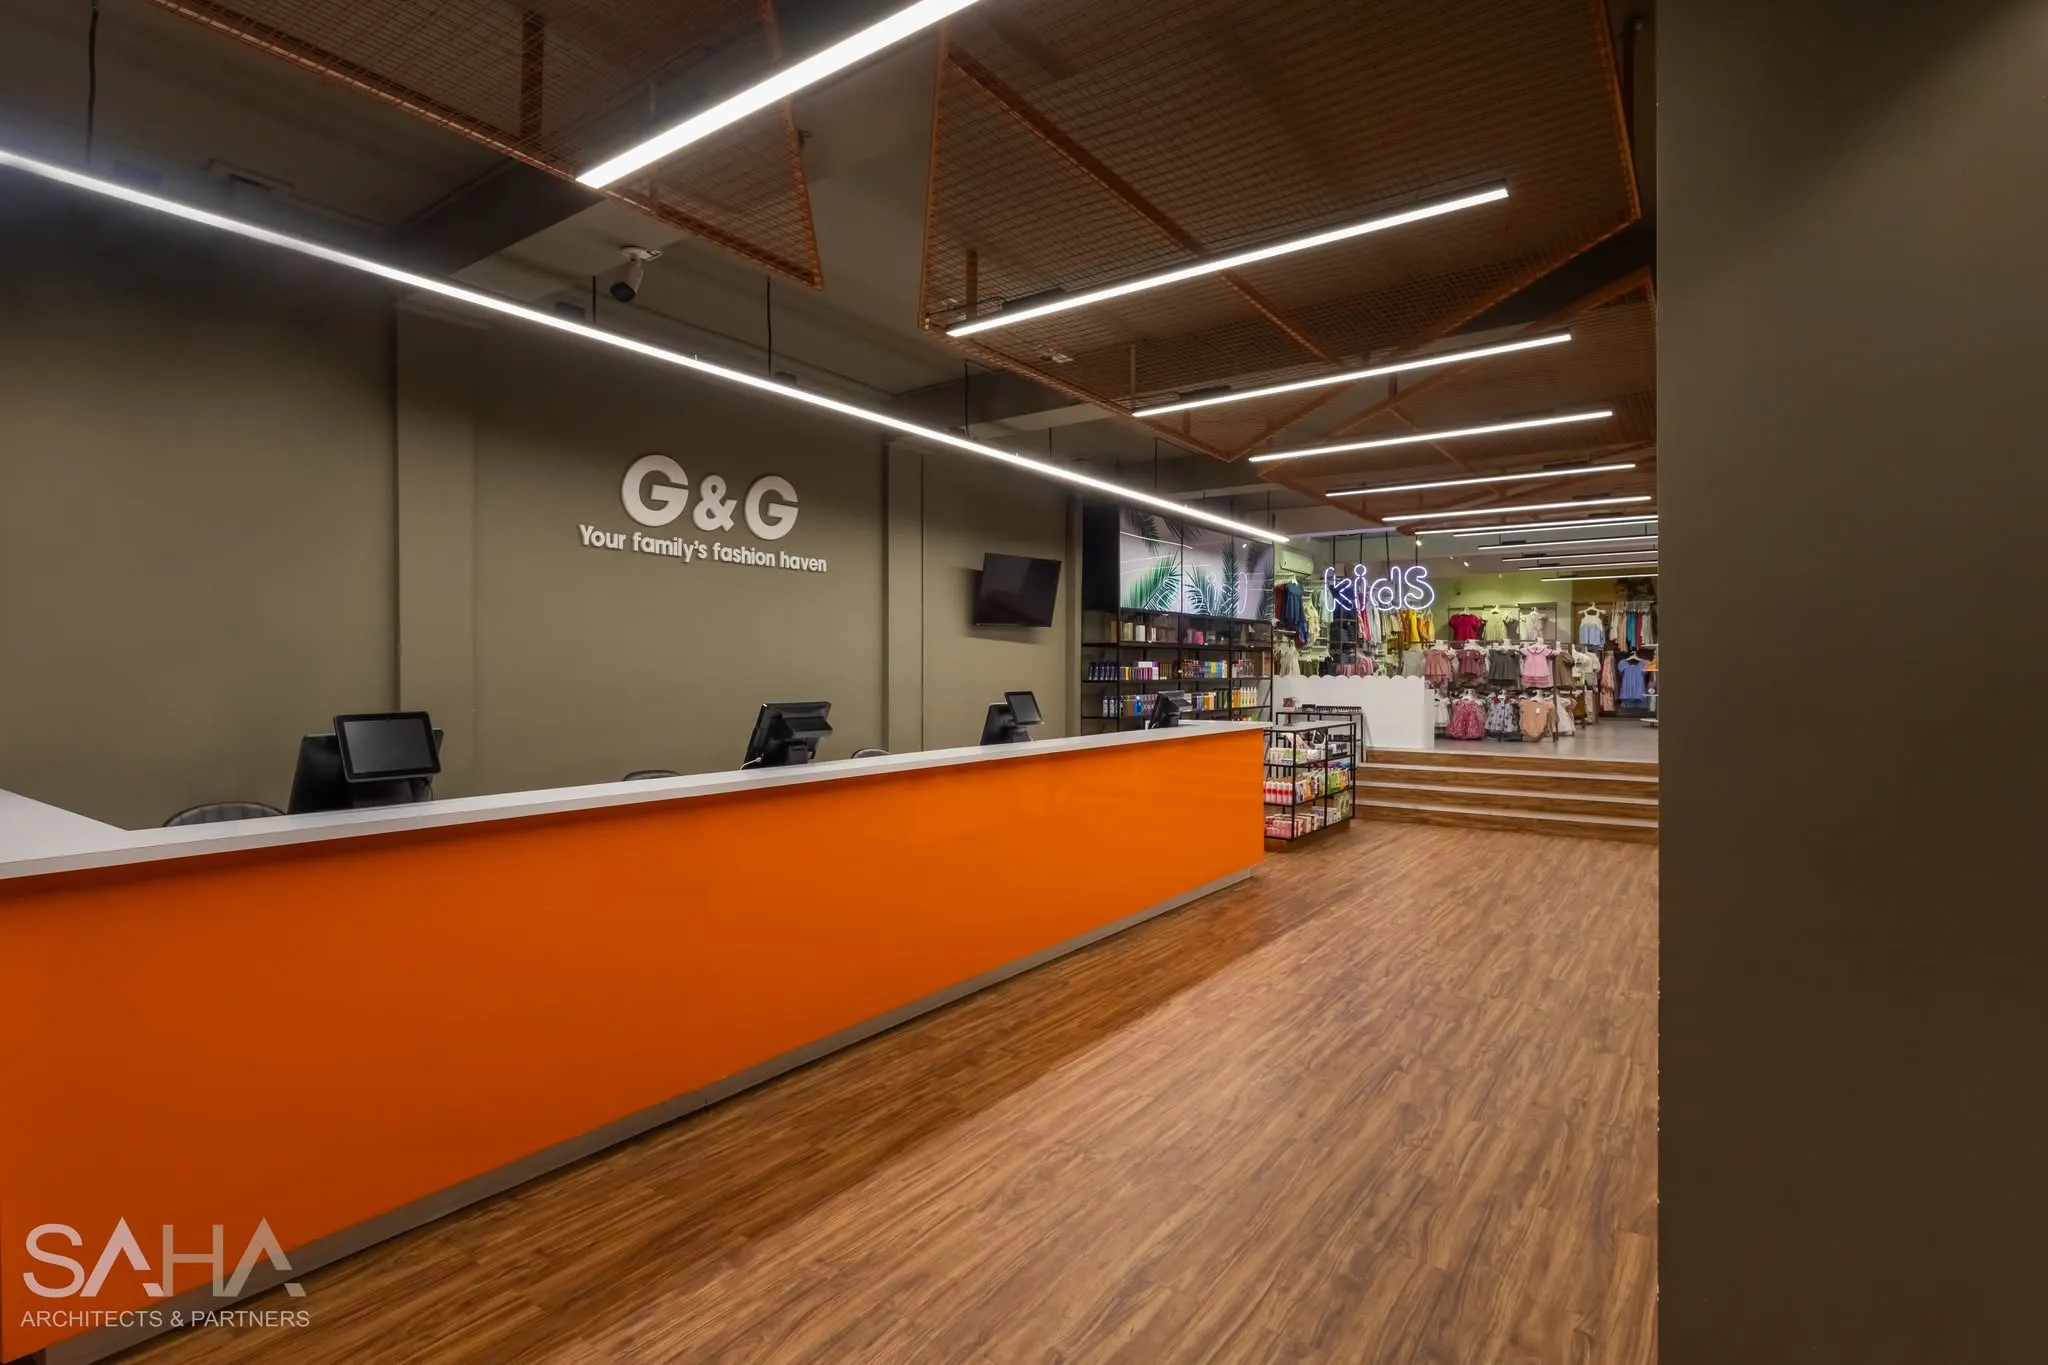 Retail Commercial
 We work on offices, workplaces, mixed-use buildings, showrooms and light-commercial premises, both ground-up buildings and fit-outs of existing space.
Yes, we coordinate structural, MEP and other engineering as part of the project so the architecture, structure and services all resolve together. See our Engineering & Structures service.
Absolutely. A feasibility and massing study tests how much a plot can hold, what it's likely to cost and how it performs commercially, so you can make the decision with real information.
Budget and program drive the design from the start. We advise on cost as the design develops and prepare clear tender documents so pricing is competitive and comparable.
Yes. We prepare the full approval set and support submission to the relevant local council or Urban Development Authority.
Yes, our interior design team can take the workplace from base building through to a finished, branded environment.